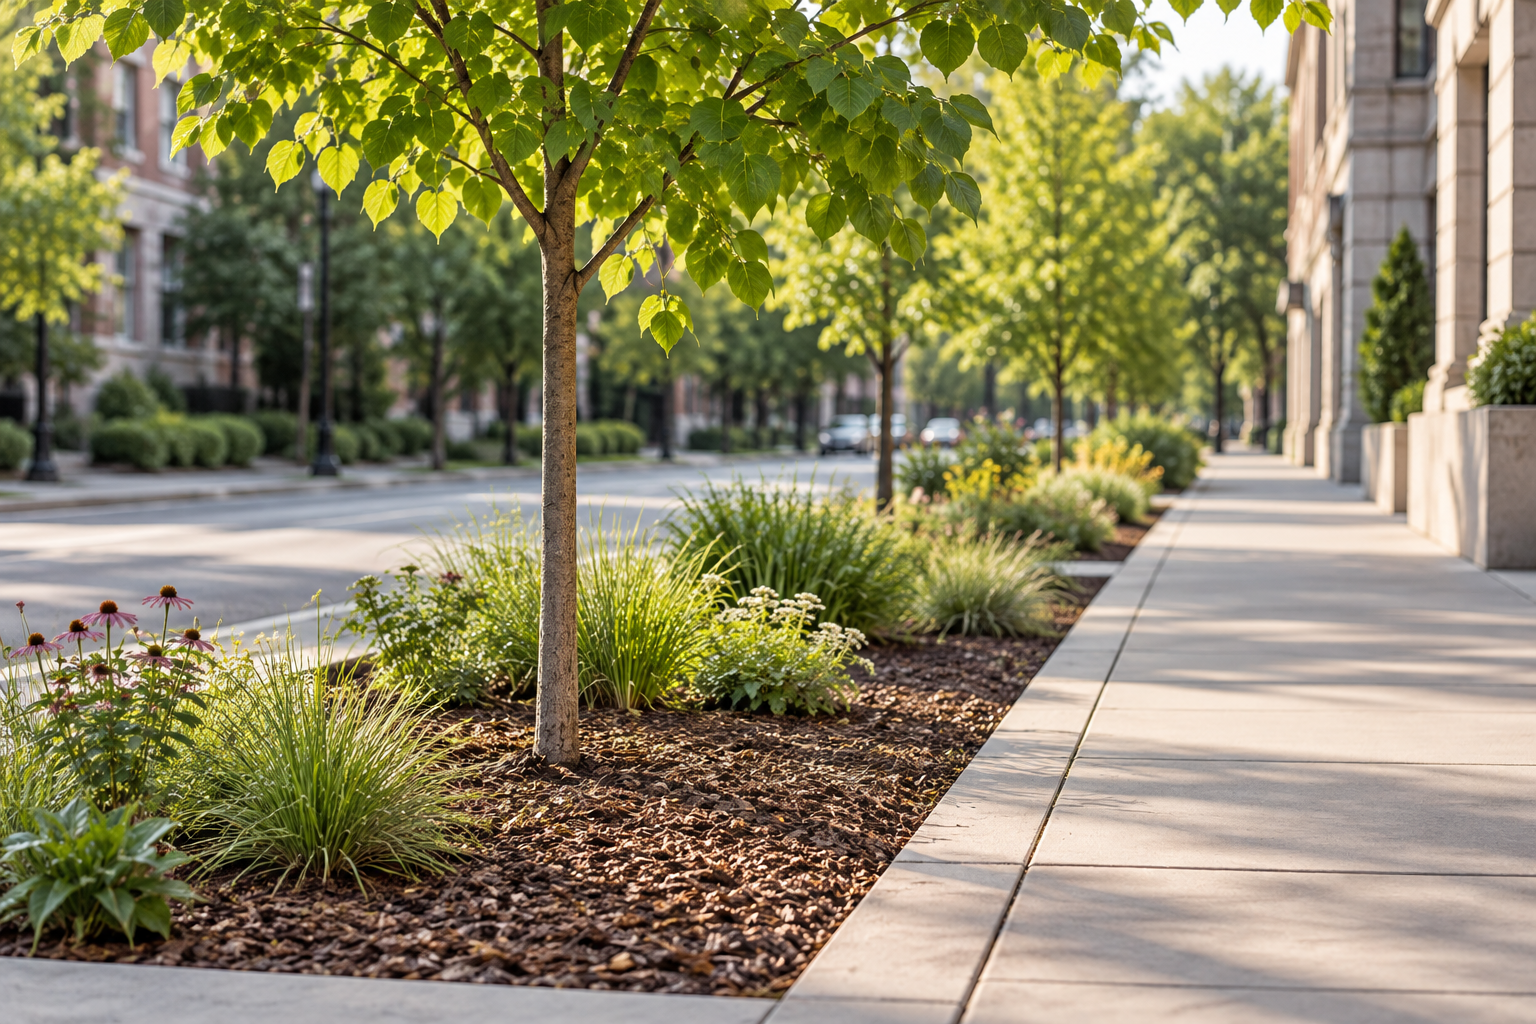
A square of open earth interrupts the pavement. In its centre stands a young tree, with a slim trunk and a crown small enough to leave most of the footway in sunlight. The opening is easy to measure. The future rooting space is harder to see.
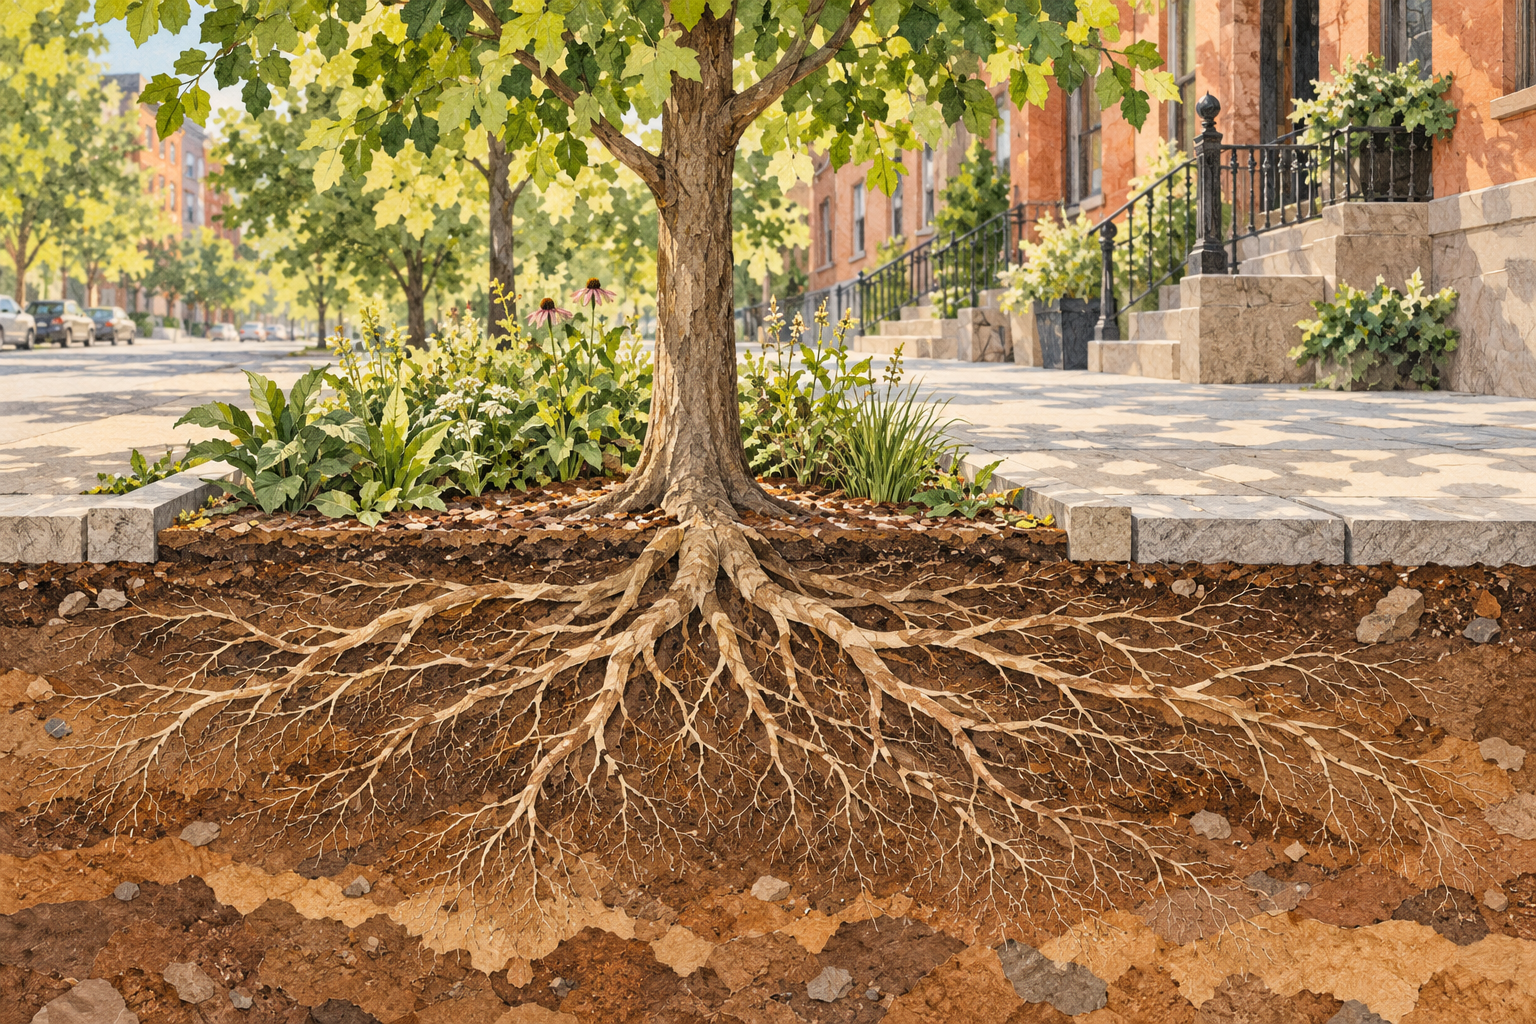
That difference deserves attention when a street is being redesigned. A planting hole can accommodate a root ball on installation day while offering little room for the tree that is supposed to shade the street years later. What matters below the paving is the volume of soil roots can actually occupy, with water and air moving through it.
The attractive drawing of the mature canopy is, in part, a proposal about underground space. It needs an underground plan to match.
Roots need room to breathe as well as grow
Soil contains particles and the spaces between them. Those spaces help govern how water moves, how air is exchanged and how easily a root can advance. Compaction presses particles closer together, reducing pore space and increasing the resistance roots encounter. Roots also require oxygen for respiration, replenished from the atmosphere through the soil. Colorado State University's account of tree roots explains how compaction can interfere with both the physical passage of roots and their oxygen supply.
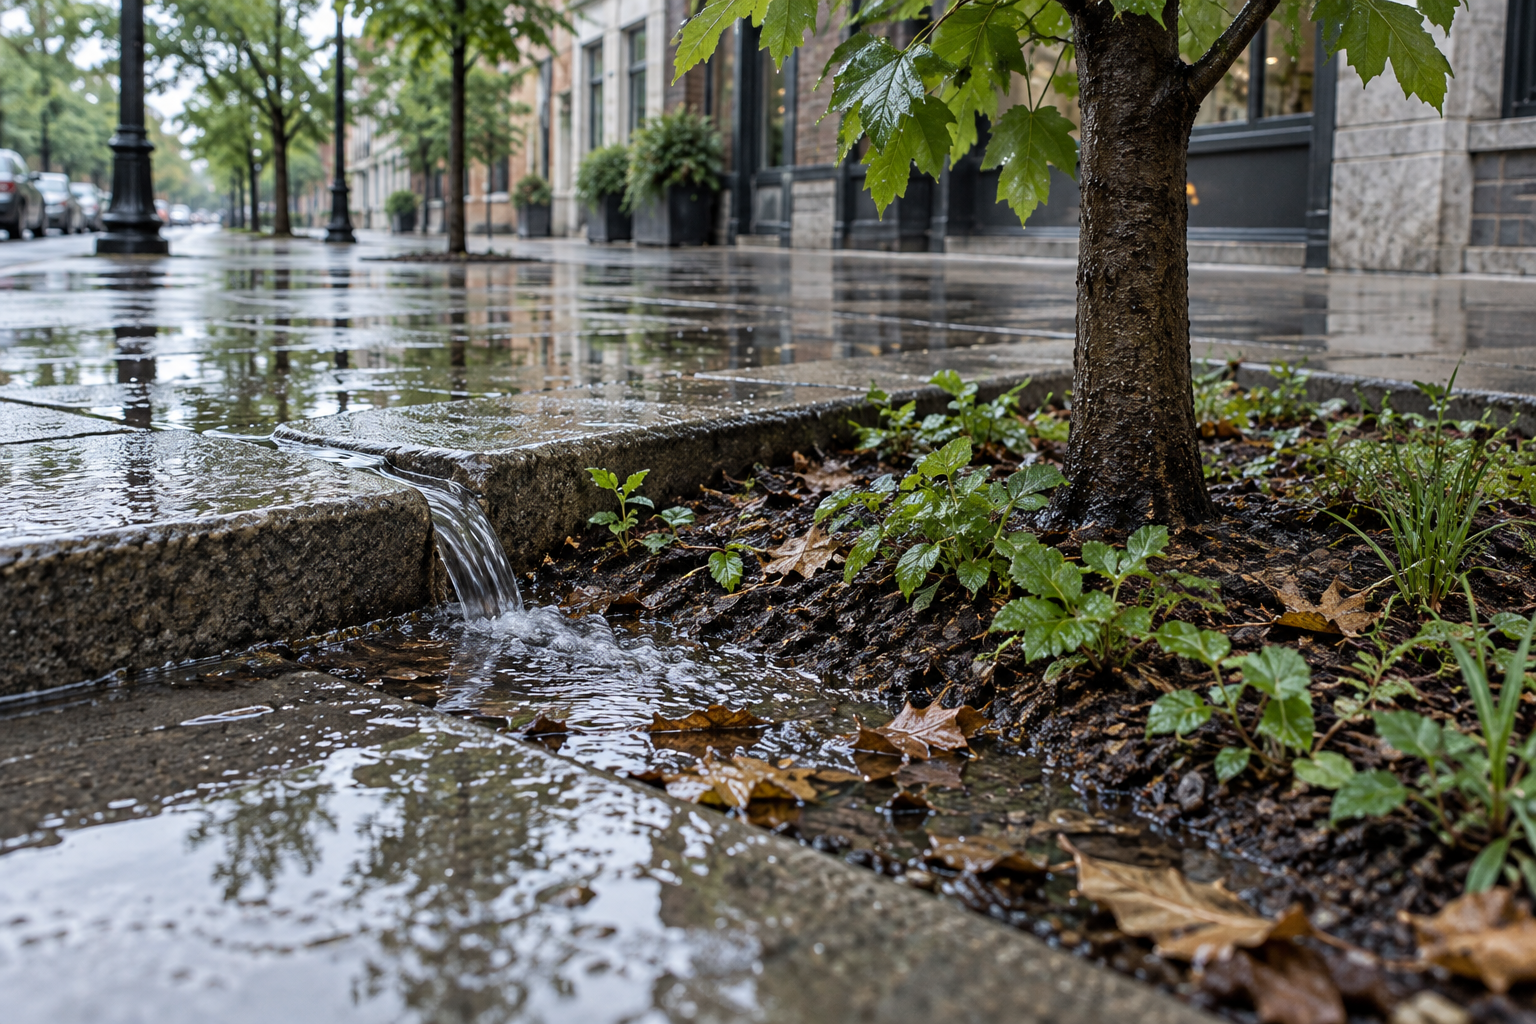
This makes “more soil” an incomplete description of an improvement. A larger volume that is heavily compacted, persistently waterlogged or separated from the planting hole by an impenetrable barrier may remain largely unavailable to the tree. The useful volume depends on its condition and connections.
Nor does a tree necessarily solve the problem by driving a deep root straight down. Root distribution follows the conditions it encounters. A paved surface conceals those conditions from the passer-by, which helps explain why the visible opening can become an unhelpful proxy for the whole root zone.
The University of California's guidance on providing for roots recommends examining surrounding soil for barriers before planting and stresses the horizontal reach of established root systems. That changes the design question from “Does the tree fit here?” to “Where can its roots go next?”
The pavement has a different job
A footway needs support. Roots need a medium they can explore. Putting both requirements into the same patch of ground creates a design problem that cannot be settled by a generous surface opening alone.
Two approaches are often discussed together: rock-based structural soil and load-bearing cells beneath pavement. In the first, a designed stone-and-soil mixture provides a structure capable of supporting the surface while retaining rooting opportunities. In the second, a supporting framework carries the pavement and leaves space for soil within it. These descriptions are simplified; the details of drainage, connections and installation still belong to the engineering design.
The Minnesota Stormwater Manual's comparison distinguishes the total rooting-zone space from the soil volume provided by different systems. That distinction matters when someone compares two proposals by cubic metres alone. A volume of engineered mixture and an equal volume filled predominantly with growing soil do not describe identical root environments.
An honest comparison therefore needs to say what occupies the excavation. It also needs to explain how the tree reaches that space. The dimensions on a procurement schedule become meaningful only when connected to the planting detail.
What longer observations can show
In New York City, researchers followed two oak species planted in 1997 in structural soil beneath a concrete sidewalk and in a tree lawn. The published abstract of Jason Grabosky and Nina Bassuk's 2016 study reports similar tree size after 17 years and greater survivorship in the sidewalk treatment. Ground-penetrating radar indicated roots had occupied the structural soil through its 60-centimetre depth.
The detail that deserves emphasis is the duration. An installation can look convincing when the nursery trees first arrive. Following growth and survival for years asks whether the available space continues to work as those trees become larger.
The comparison also resists a simple slogan. Two species in one streetscape cannot establish the performance of every stone-and-soil mixture in every city. The result shows that this particular approach supported substantial growth under pavement. It offers evidence to examine alongside a site's requirements, rather than a guarantee that comes with the material's name.
A six-year study by Lai Fern Ow and Subhadip Ghosh in Singapore compared two tropical tree species in structural soil, structural cells and open ground. Trees in the cells showed greater growth performance, and the engineered systems supported deeper root colonization than the open comparison. The researchers used radar because digging through the working sidewalk was impractical. They explicitly cautioned that the signals could not reveal each root's diameter, direction or tree of origin.
Together, the studies support the value of taking rooting conditions seriously. They do not give us a universal ranking detached from climate, species, soil and construction. Their methods also matter: a signal below the paving supplies different information from a root exposed and measured directly.
Protect the space after the planting crew leaves
Rooting space can be designed well and then damaged through use. Construction traffic, storage and repeated passage over exposed soil can alter the conditions a plan assumed. Once a tree is established, repairing those conditions is more complicated than preparing an empty site, because the roots themselves occupy the area being treated.
Colorado State University's diagnostic guidance treats compaction as a problem requiring assessment and management rather than a quick cure. It also warns that visible symptoms of root and soil disorders are often nonspecific. A struggling crown does not identify a single cause from the pavement.
That leaves a useful set of questions for a street project. What soil is being retained or installed? How is it connected to the planting opening? Where can water drain? Which parts must remain protected from compaction, and how will a later utility repair respect them? These questions belong in the handover as well as the drawing set.
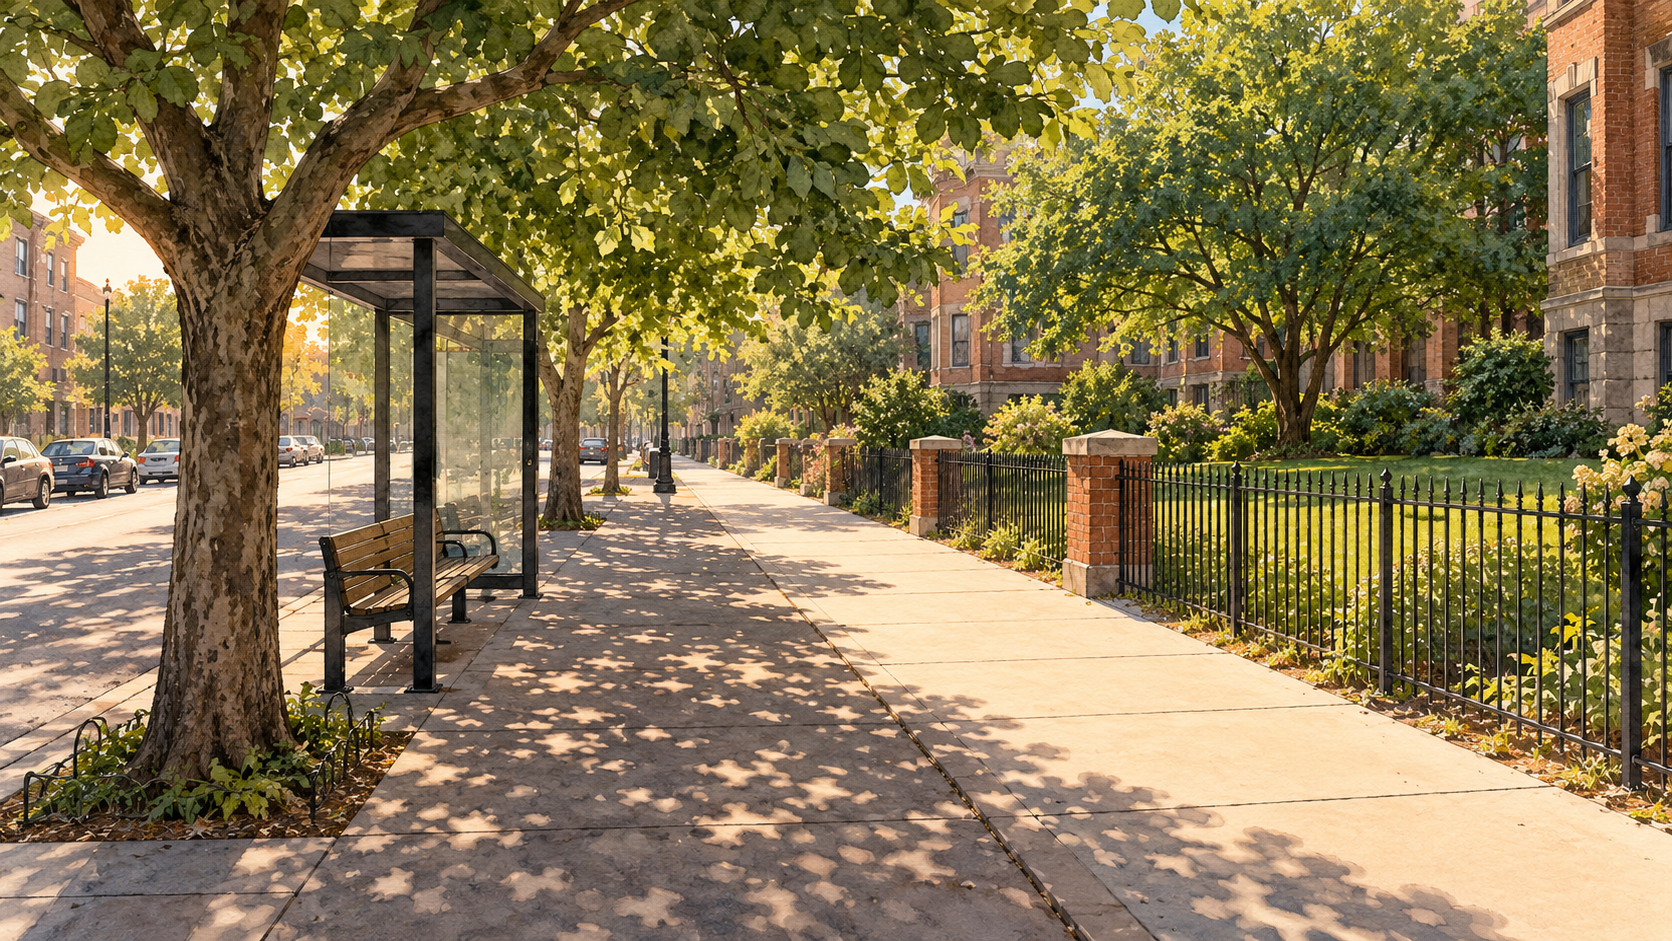
A tree count records the arrival of trunks. A soil plan makes a longer commitment. By the time a canopy has become large enough to shelter a bench, many of the decisions that allowed it to get there are hidden beneath the people sitting on it.
A thought worth keeping?